

Systems
Systems engineered in-house.
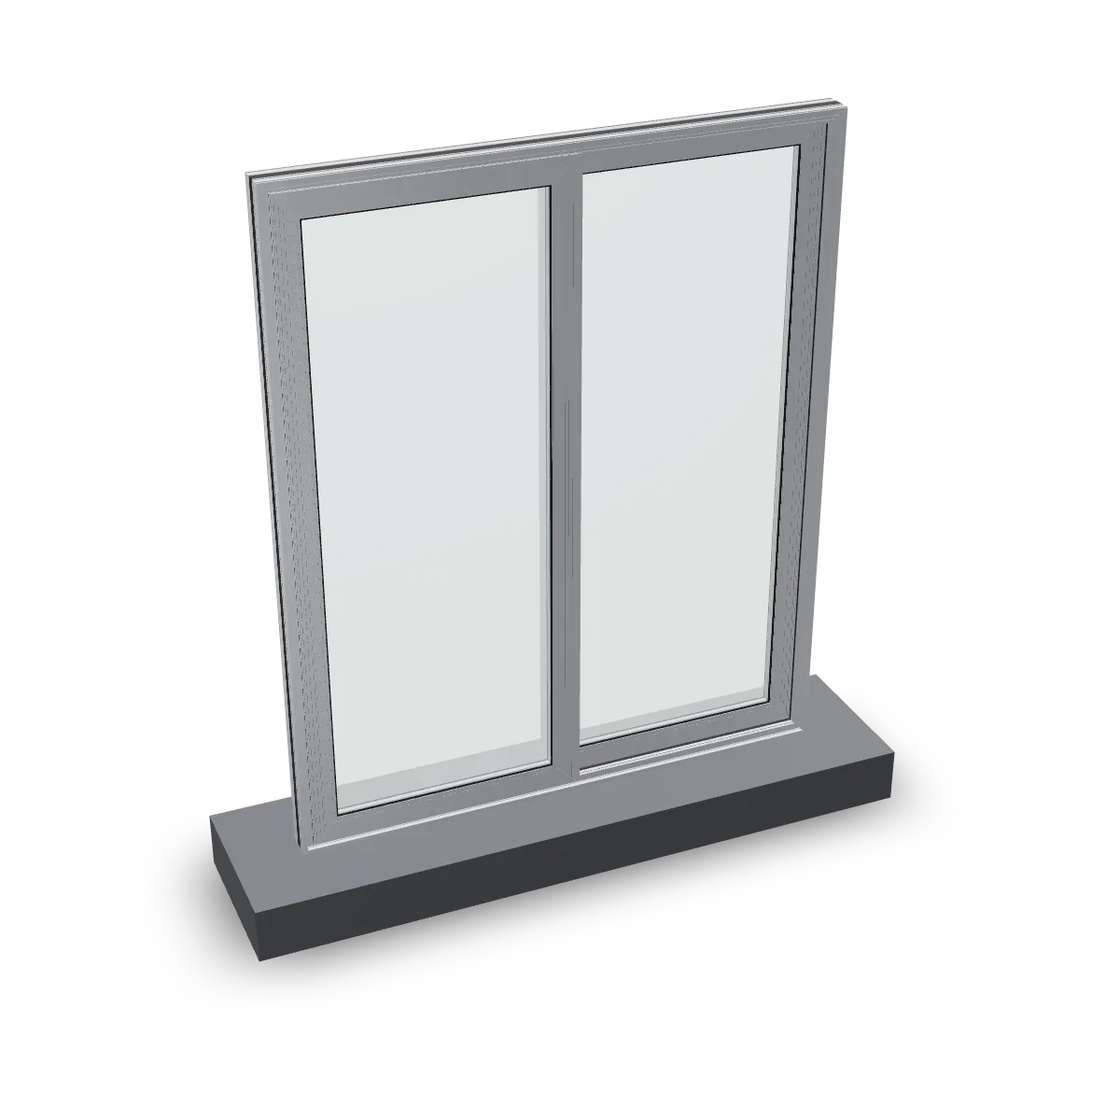
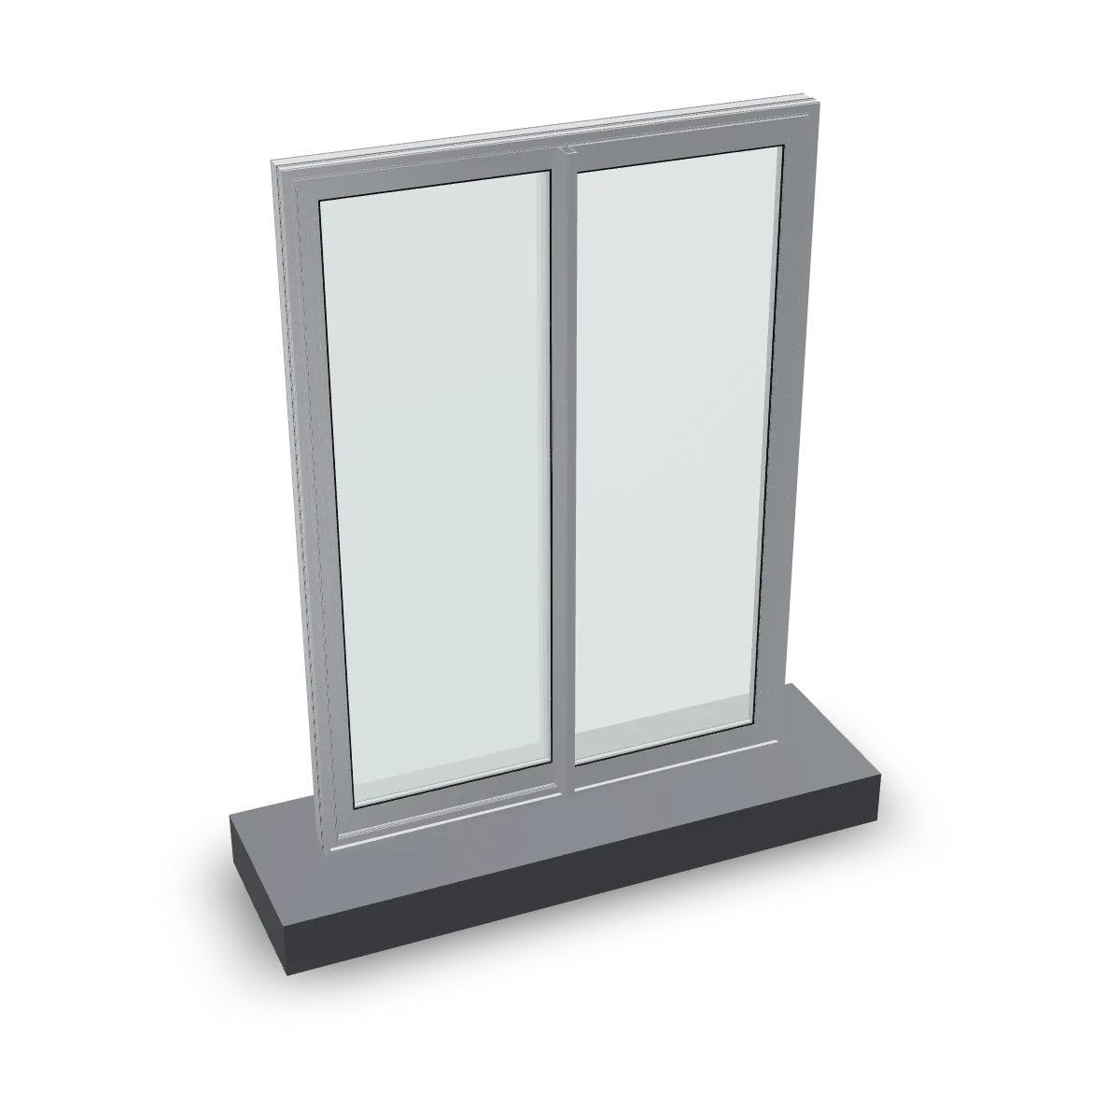
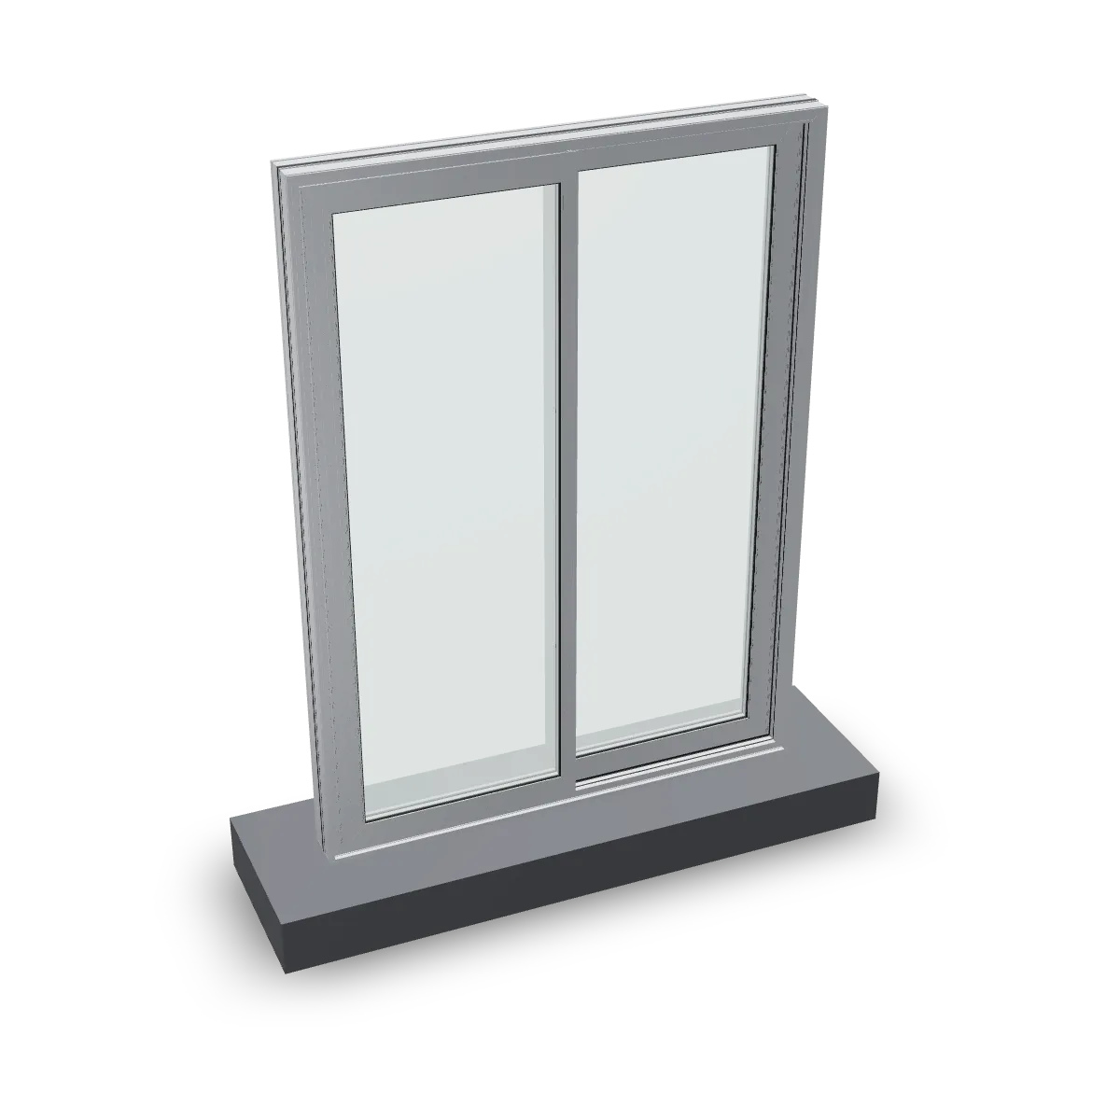
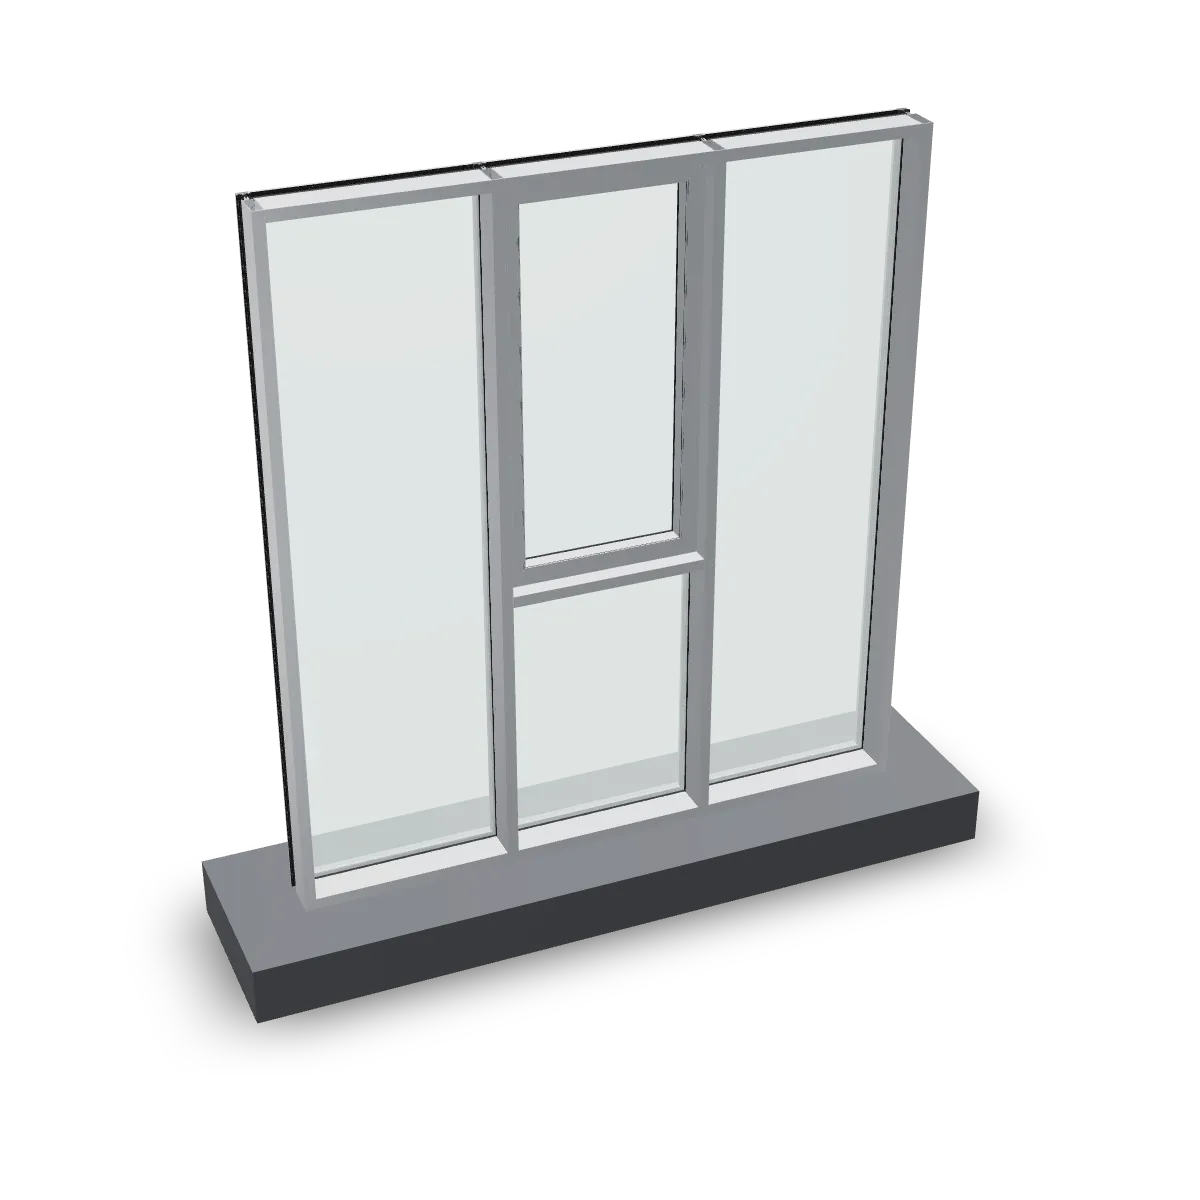
Windows and doors, sliding systems and curtain walls, engineered in-house for every building requirement and tested to ASTM and EN standards.
Showing all systems
01 · Find a system
Three questions to the right system.
Showing all systems.
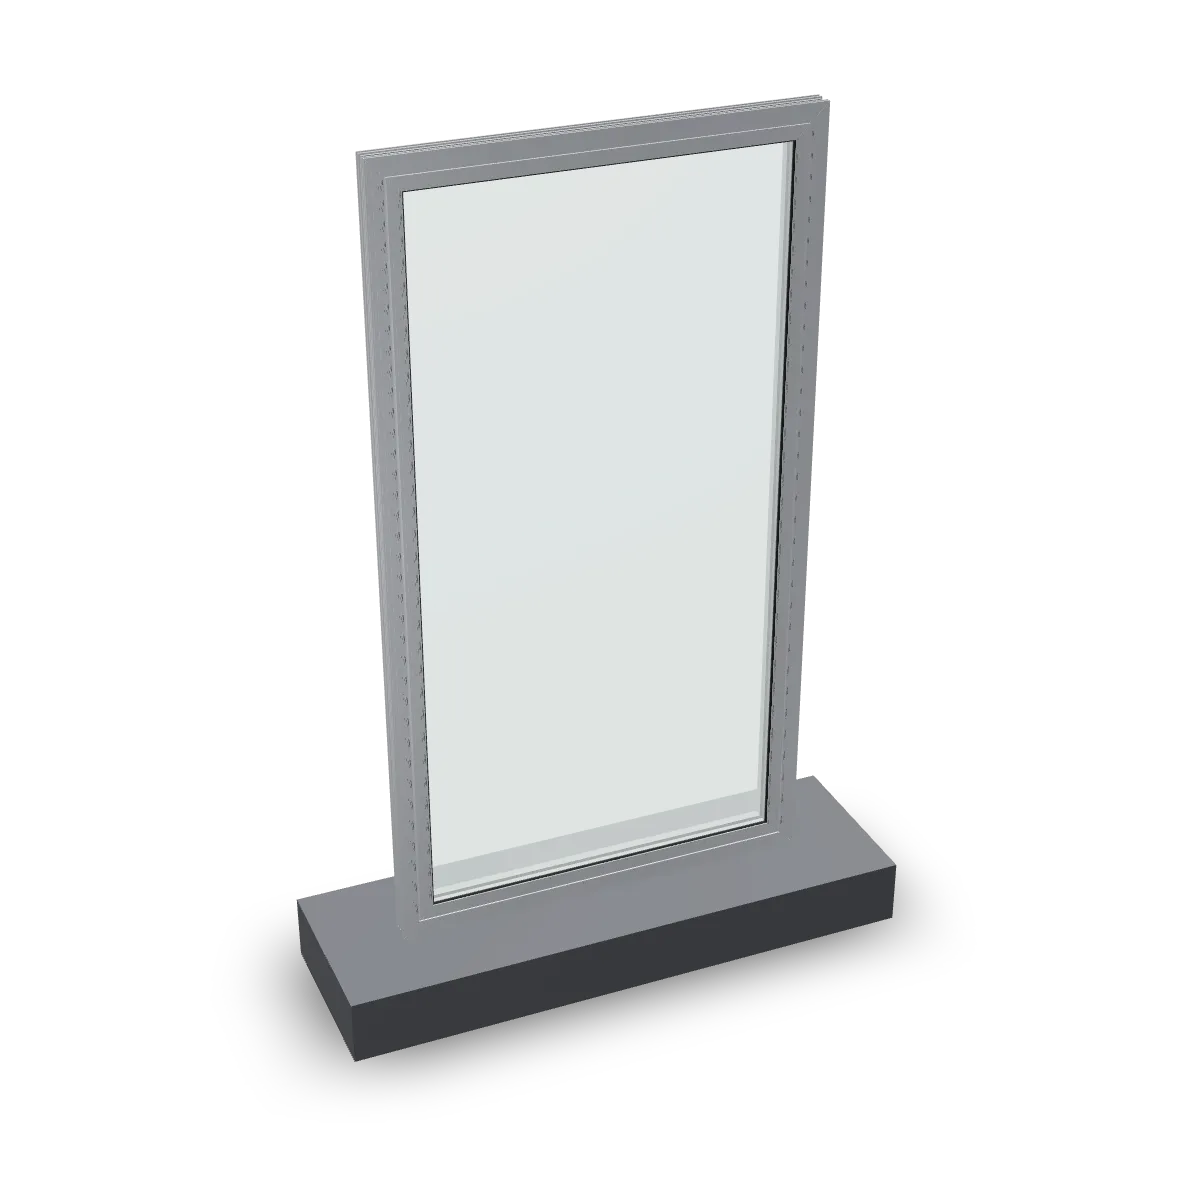
S60
Casement and door system
60 mm system depth · 54 mm glazing, overlap sash
View systemS77
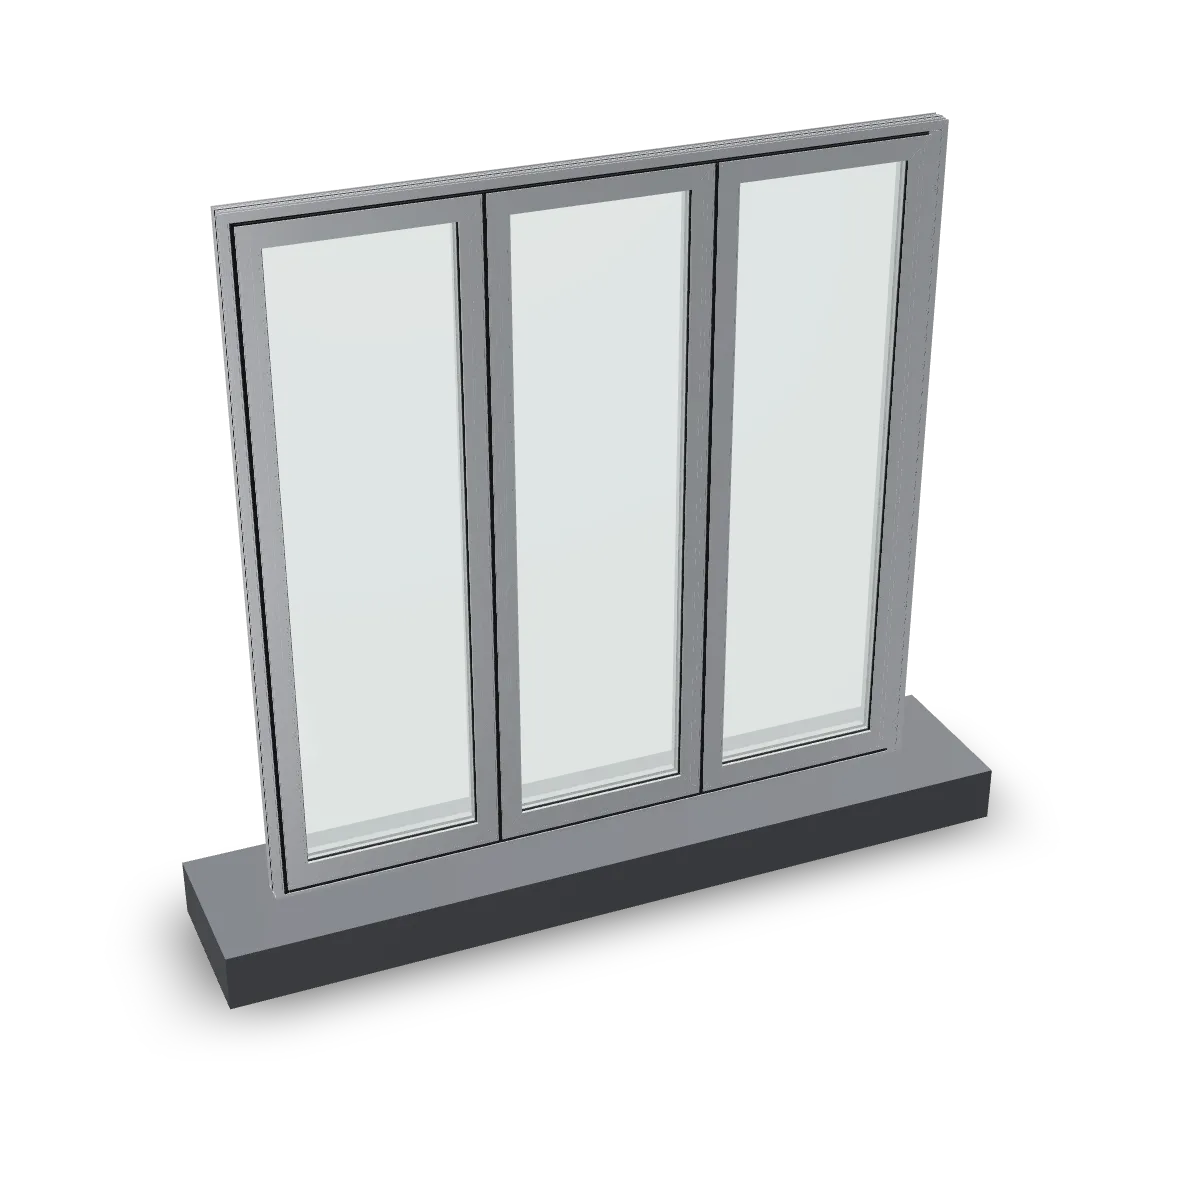
Bi-folding door system
77 mm system depth · 3.5 m panel height, maximum
View systemSL20
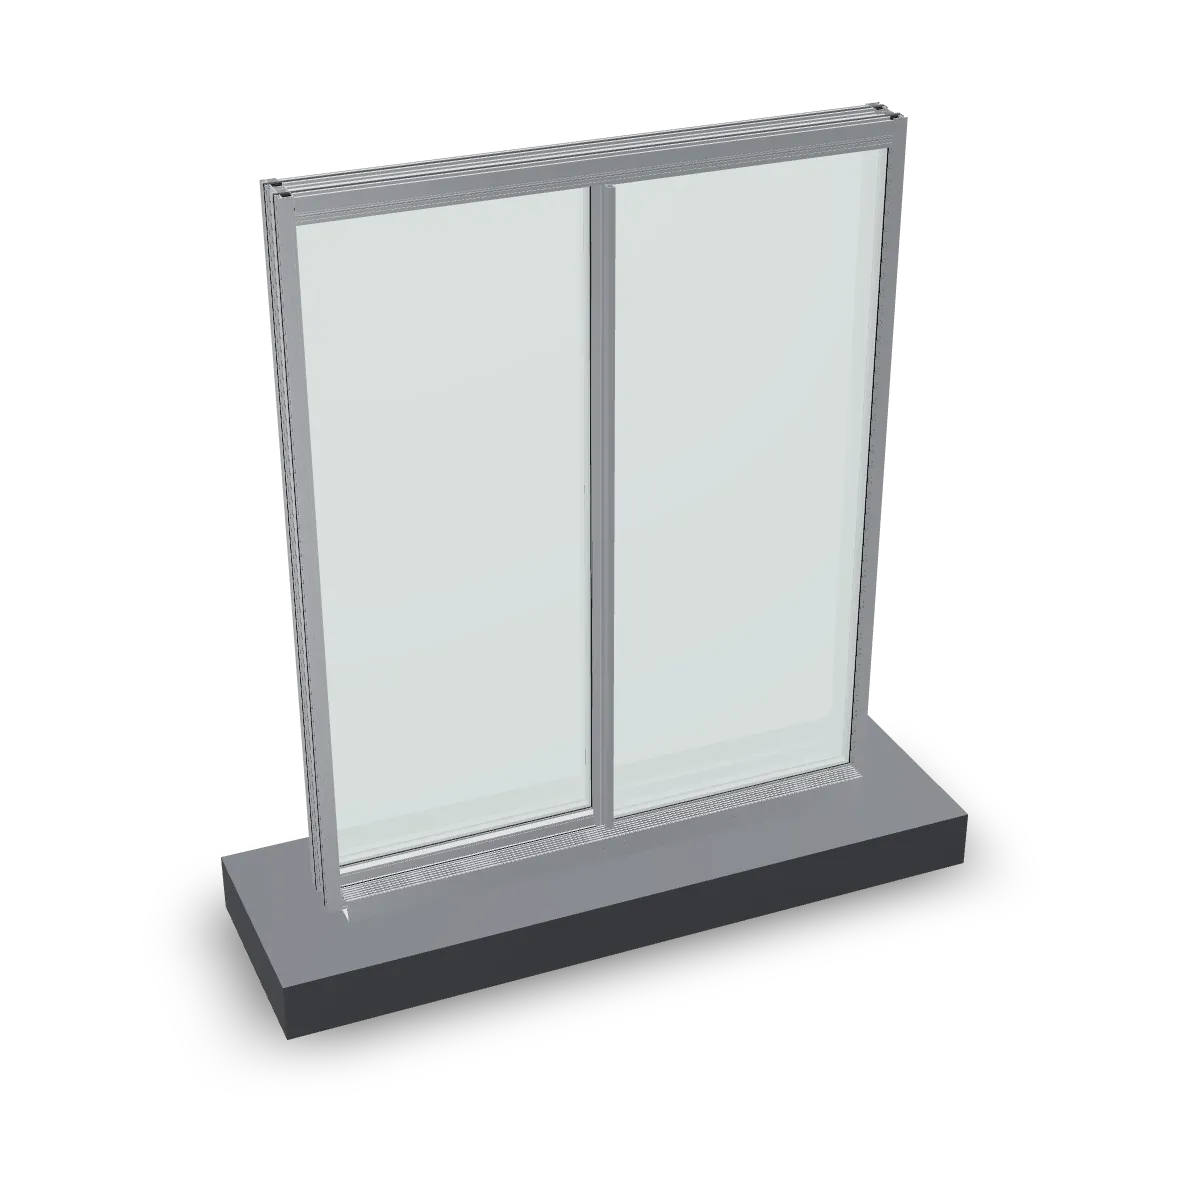
Minimal panoramic sliding
20 mm interlock sight line · 45 mm glazing
View systemSL30
Sliding system
View systemSL450
Sliding, lift and slide
400 kg panel weight, lift and slide · 300 kg panel weight, sliding
View systemSL450S
Sliding, slim interlock
104 mm frame width, minimum · 200 kg panel weight
View systemSL580
Thermally broken sliding, lift and slide
43 mm glazing · 2880 Pa wind, safety
View systemSY35
Slim stick curtain wall
35 mm sight line · 190 mm mullion depth, maximum
View systemSY50
Curtain wall, captured and SSG
50 mm sight line · 250 mm mullion depth, maximum
View system
No system meets all of these requirements. Relax one, or talk to our team.
Request a quote for these systems02 · Performance
Every result with its standard.
Wind, water and glazing side by side. Select a system to see its result, standard and test note.
Wind resistance, safety
4000Pa
SY50 · ASTM E330
Structural wind load the specimen held without failure.
SL450 was tested as a sliding system. The SL20 static water result is being re-tested and is not shown.