

Windows and doors · Thermally insulated
S60
Casement and door system.
The SYKON Superior S60 is a 60 mm aluminium casement and hinged door system engineered for residential and commercial use. The system supports inward and outward opening casement windows, hinged entrance doors, concealed sash systems, and co-planar door configurations.
60mm
System depth
54mm
Glazing, overlap sash
2880Pa
Wind, safety · ASTM E330
600Pa
Water · ASTM E331
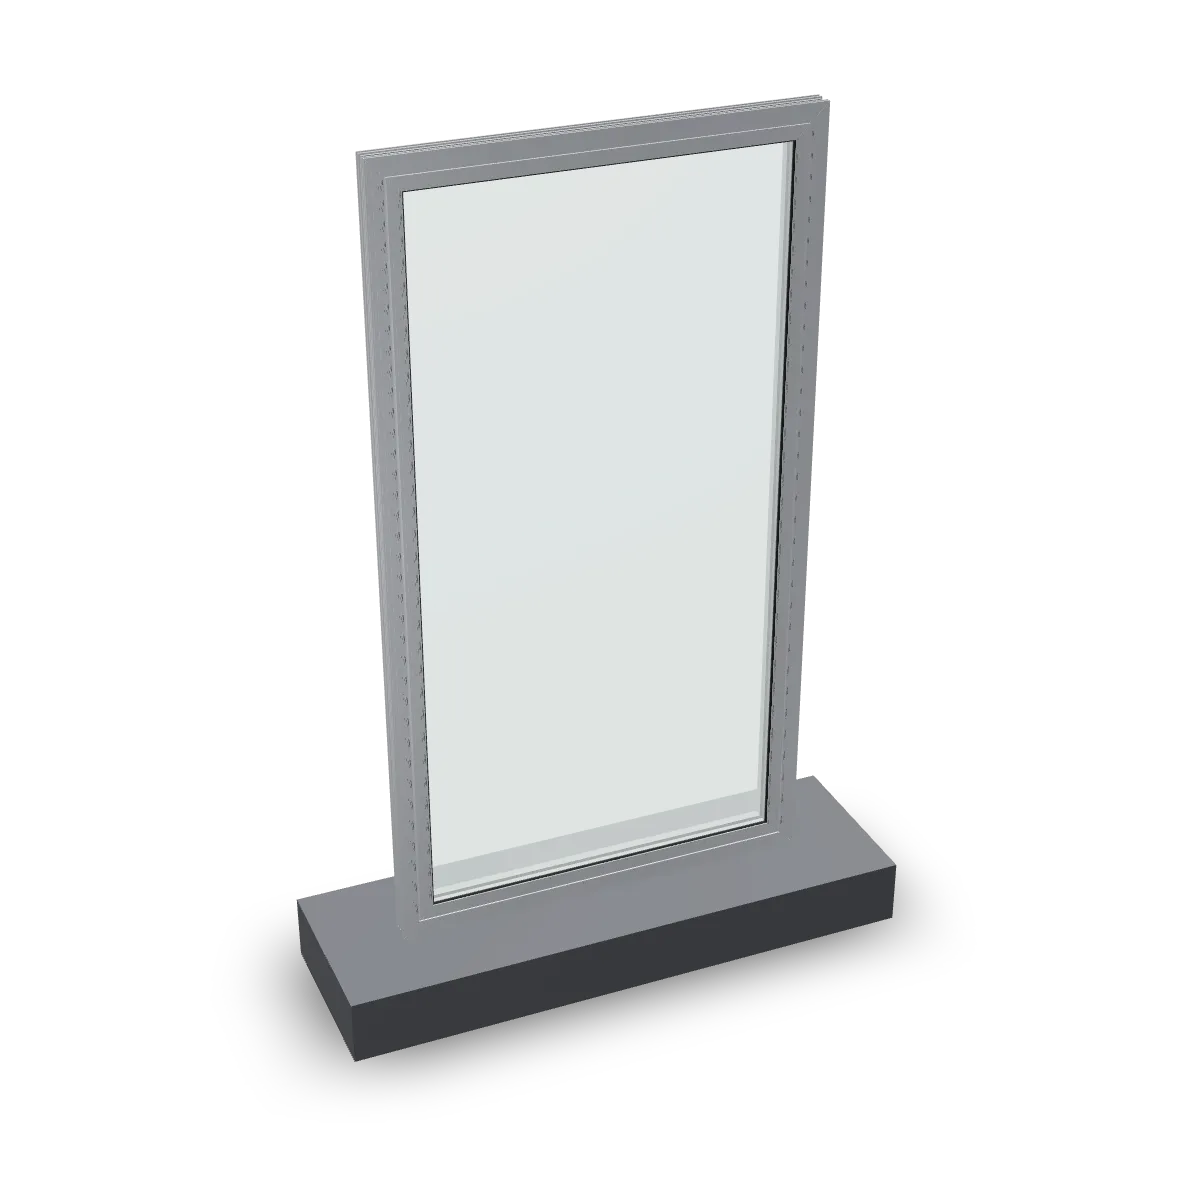
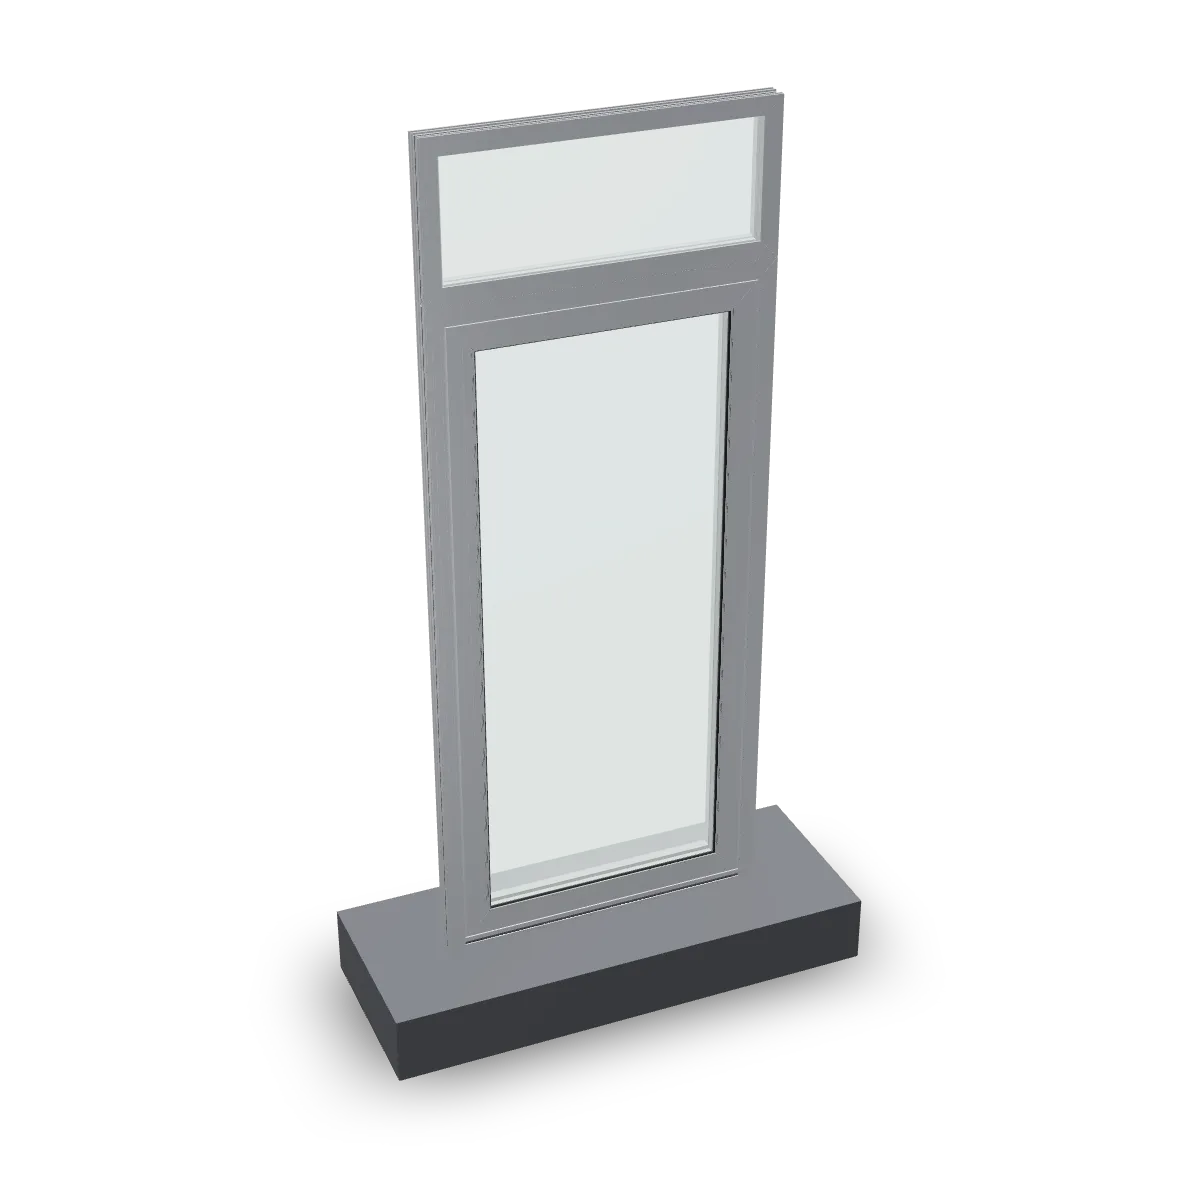
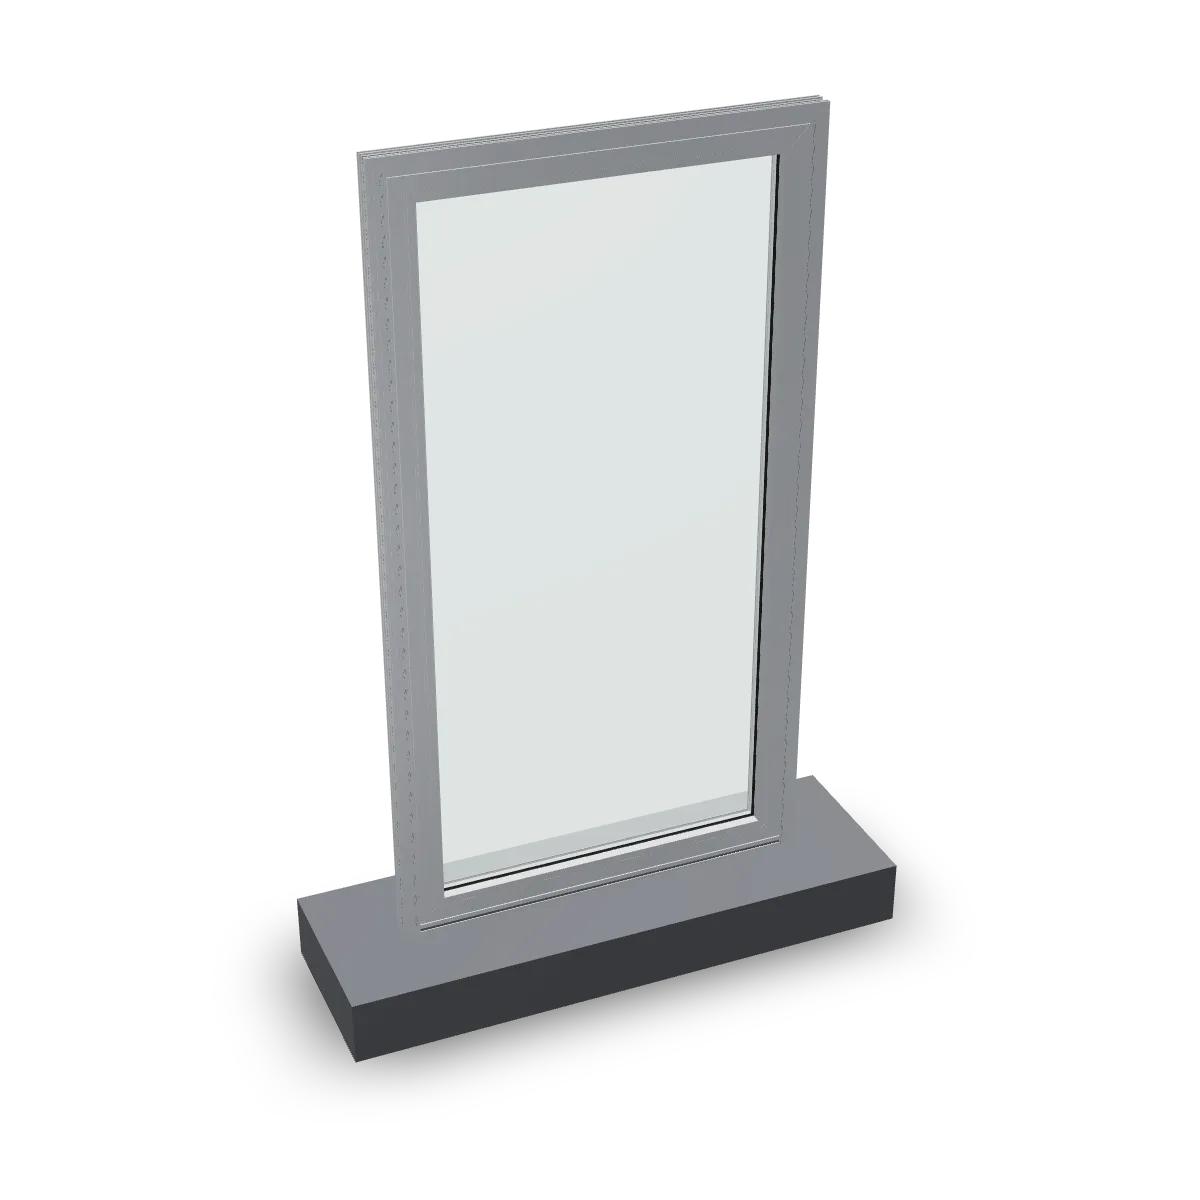
- Multi-chamber aluminium profile
- Composite thermal profile
- EPDM gasket sealing
- Glazing up to 54 mm
01 · Overview
Product overview.
Built with aluminium composite profiles and EPDM gasket sealing, the S60 has been tested up to ±2880 Pa structural wind load and 600 Pa water resistance. Suitable for double glazing up to 28 mm (tested) with overlap sash supporting up to 54 mm thickness.
Residential
Villas, Apartments
Commercial
Offices, Retail
Entrance Doors
Hinged, Co-Planar
Façade
Concealed Sash, Storefront
02 · Specifications
Technical specifications.
Technical Specifications
- System Depth
- 60 mm
- Thermal Construction
- Aluminium Composite
- Opening Types
- Inward & Outward
- Glazing (Tested)
- 24 / 28 mm
- Max Glazing (Overlap)
- Up to 54 mm
- Frame Material
- Aluminium
- Sealing System
- EPDM Gaskets
Certifications & Performance
- Air Permeability, EN 12207
- Class 4
- Water Tightness, EN 12208
- Class 7A / 3A
- Wind Resistance, EN 12210
- Class C3
- Wind Load (Safety)
- ±2880 Pa
- Water Resistance (ASTM)
- 600 Pa
- Wind Load (Serviceability)
- ±1920 Pa
03 · Performance
Tested performance.
Measured Performance (ASTM)
| Performance Item | Standard | Result | Status |
|---|---|---|---|
| Air Infiltration | ASTM E283 | Within 2.5 m³/h·m² @ 75 Pa | Pass |
| Static Water Penetration | ASTM E331 | 600 Pa (no water ingress) | Pass |
| Wind Resistance (serviceability) | ASTM E330 | +1400 / +1920 Pa | Pass |
| Wind Resistance (safety) | ASTM E330 | +2100 / +2880 Pa | Pass |
EN Standard Certifications
| Performance Item | Standard | Result |
|---|---|---|
| Air Permeability | EN 12207 | Class 4 |
| Water Tightness | EN 12208 | Class 7A / Class 3A |
| Wind Resistance | EN 12210 | Class C3 |
Test Parameters
| Item | Value |
|---|---|
| Sample type | Hinged door |
| Sample size | 1000 × 2300 mm |
| Glass type | Double glazing |
| Glass thickness | 28 mm |
Air permeability classified EN 12207 Class 4. Tested on a hinged door, 1000 × 2300 mm, with 28 mm double glazing.
04 · Configurations
Opening types.
- Side-Hung Inward
- Side-Hung Outward
- Top-Hung Inward
- Top-Hung Outward
- Vertical Pivot
- Horizontal Pivot
05 · Profiles
Profile range.
Codes, types and weights as listed in the 2026 catalogue.
Frame Profile Options
| Profile Code | Type | Weight |
|---|---|---|
| C 060 100 | Small frame | 1080 gr/m |
| C 060 101 | Medium frame | 1270 gr/m |
| C 060 102 | Large frame | 1440 gr/m |
| C 060 120 | Storefront frame | 2039 gr/m |
| C 060 121 | Entrance door frame | 1880 gr/m |
| C 060 190 | Reverse frame | 976 gr/m |
| C 060 821 | Storefront frame (alternate) | 1389 gr/m |
Sash Profile Options
| Profile Code | Type | Weight |
|---|---|---|
| C 060 200 | Inward opening sash (small) | 1331 gr/m |
| C 060 201 | Inward opening sash (medium) | 1496 gr/m |
| C 060 202 | Inward opening sash (large) | 1830 gr/m |
| C 060 211 | Outward opening sash (medium) | 1630 gr/m |
| C 060 210 | Outward opening sash (large) | 1846 gr/m |
| C 060 500 | Meeting stile | 1270 gr/m |
Transom & Mullion Profiles
| Profile Code | Type | Weight |
|---|---|---|
| C 060 300 | Small T profile | 1183 gr/m |
| C 060 301 | Medium T profile | 1378 gr/m |
| C 060 302 | Large T profile | 1545 gr/m |
| C 060 303 | Kick-plate (coplanar) | 2247 gr/m |
| C 060 310 | Kick-plate (overlap) | 2439 gr/m |
| C 060 322 | Mullion T profile | 2712 gr/m |
Concealed Sash System
| Code | Type | Weight |
|---|---|---|
| C 060 130 | Frame | 1238 gr/m |
| C 060 230 | Concealed sash | 1277 gr/m |
| C 060 231 | Slim concealed | 717 gr/m |
| C 060 330 | T profile | 1483 gr/m |
Co-Planar Door System
| Code | Type | Weight |
|---|---|---|
| C 060 140 | Inward frame | |
| C 060 150 | Outward frame | |
| C 060 240 | Inward sash | 1806 gr/m |
| C 060 250 | Outward sash | 1816 gr/m |
| C 060 540 | Meeting stile | 1070 gr/m |
Thresholds
| Code | Type | Weight |
|---|---|---|
| P 060 602 | Threshold | 249 gr/m |
| C 060 603 | Threshold | 631 gr/m |
| C 060 604 | Threshold | 604 gr/m |
| C 060 706 | Kick-plate threshold | 623 gr/m |
Cills
| Code | Type | Weight |
|---|---|---|
| P 555 101-103 | Inner cill | 165-267 gr/m |
| P 555 104-106 | Outer cill | 113-451 gr/m |
Additional Accessories
| Profile Code | Description | Weight |
|---|---|---|
| C 555 100 | Groove cap | 38 gr/m |
| P 555 109 | Steel reinforcement cover | 1015 gr/m |
| P 555 110 | Steel reinforcement cap | 267 gr/m |
| C 060 609 | Curtain transaction profile | 865 gr/m |
| P 555 113 | Swing door adaptor | 518 gr/m |
| P 555 114-115 | Automatic sliding cover | 234-436 gr/m |
06 · Details
Details and highlights.
Glazing Range
| Configuration | Status |
|---|---|
| Double Glazing | Supported |
| Tested Config | 24 / 28 mm |
| Max (Fixed/Co-planar) | Up to 44 mm |
| Max (Overlap Sash) | Up to 54 mm |
System Behaviour & Key Highlights
- Aluminium profile system, 60 mm depth
- EPDM gasket sealing
- Inward & outward opening
- Multi-configuration (window, door, concealed, coplanar)
- Tilt & Turn option
- Pull & Slide option
- Structural glazed door option
- Storefront & entrance configurations
07 · Downloads
Specify S60.
Request the documents for this system. We send them by email, usually with a contact in our engineering team.
08 · Related systems
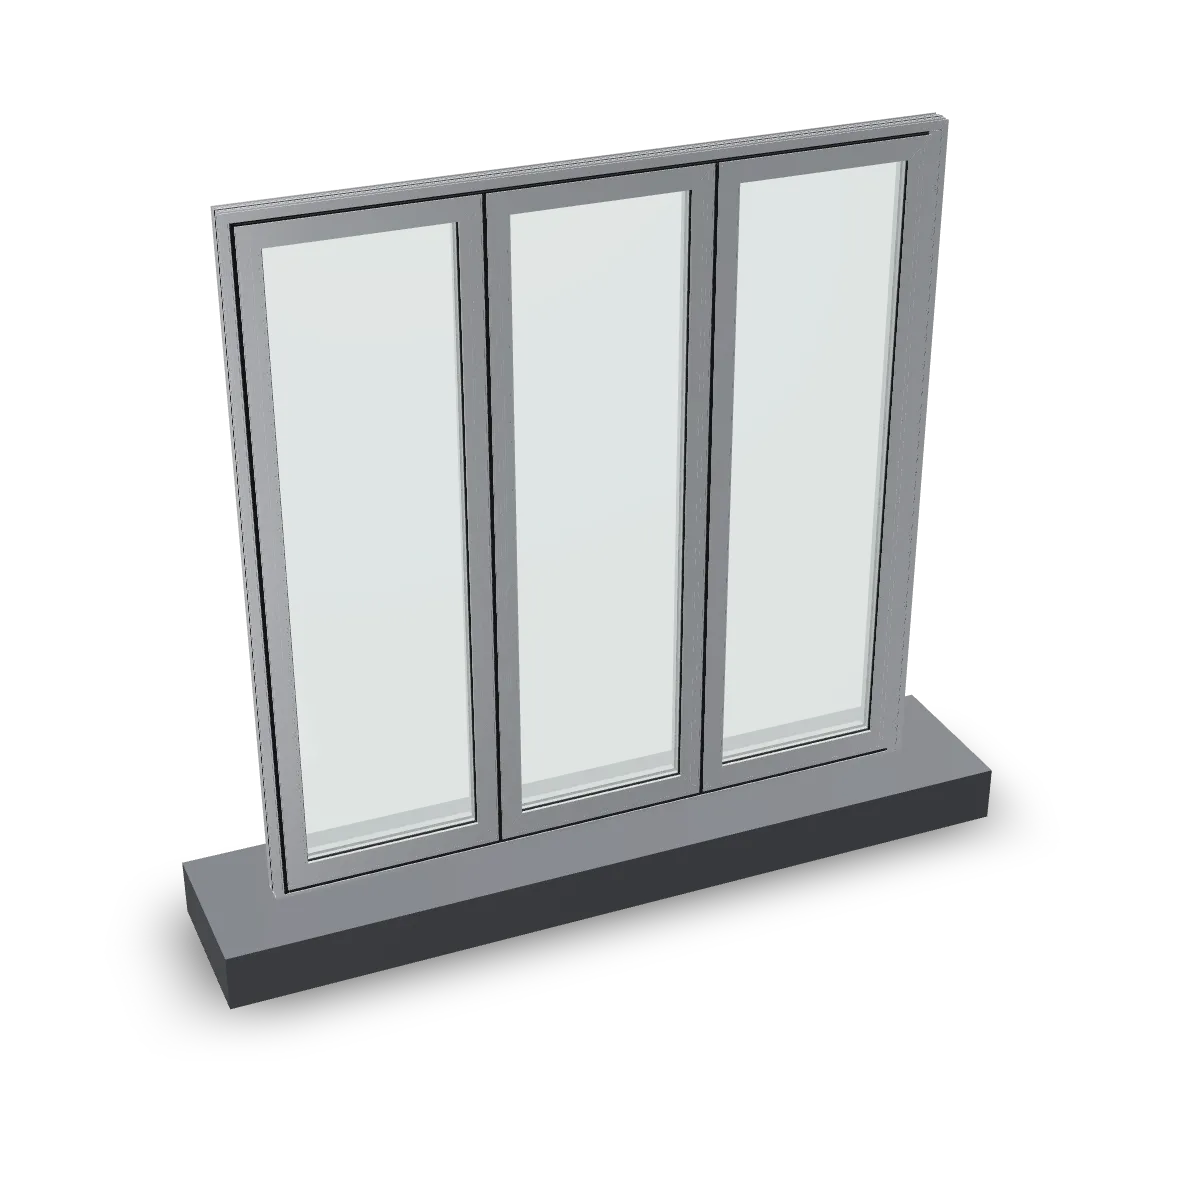
More in windows and doors.
09 · Quote
Request a quote for S60.
Send the project details and we reply with a proposal.